
Overview
- 3 Bedrooms
- 2 Bathrooms
- 1 Garages
- 308 m2
Description
Already under construction and available for €798,000
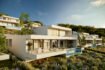
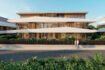
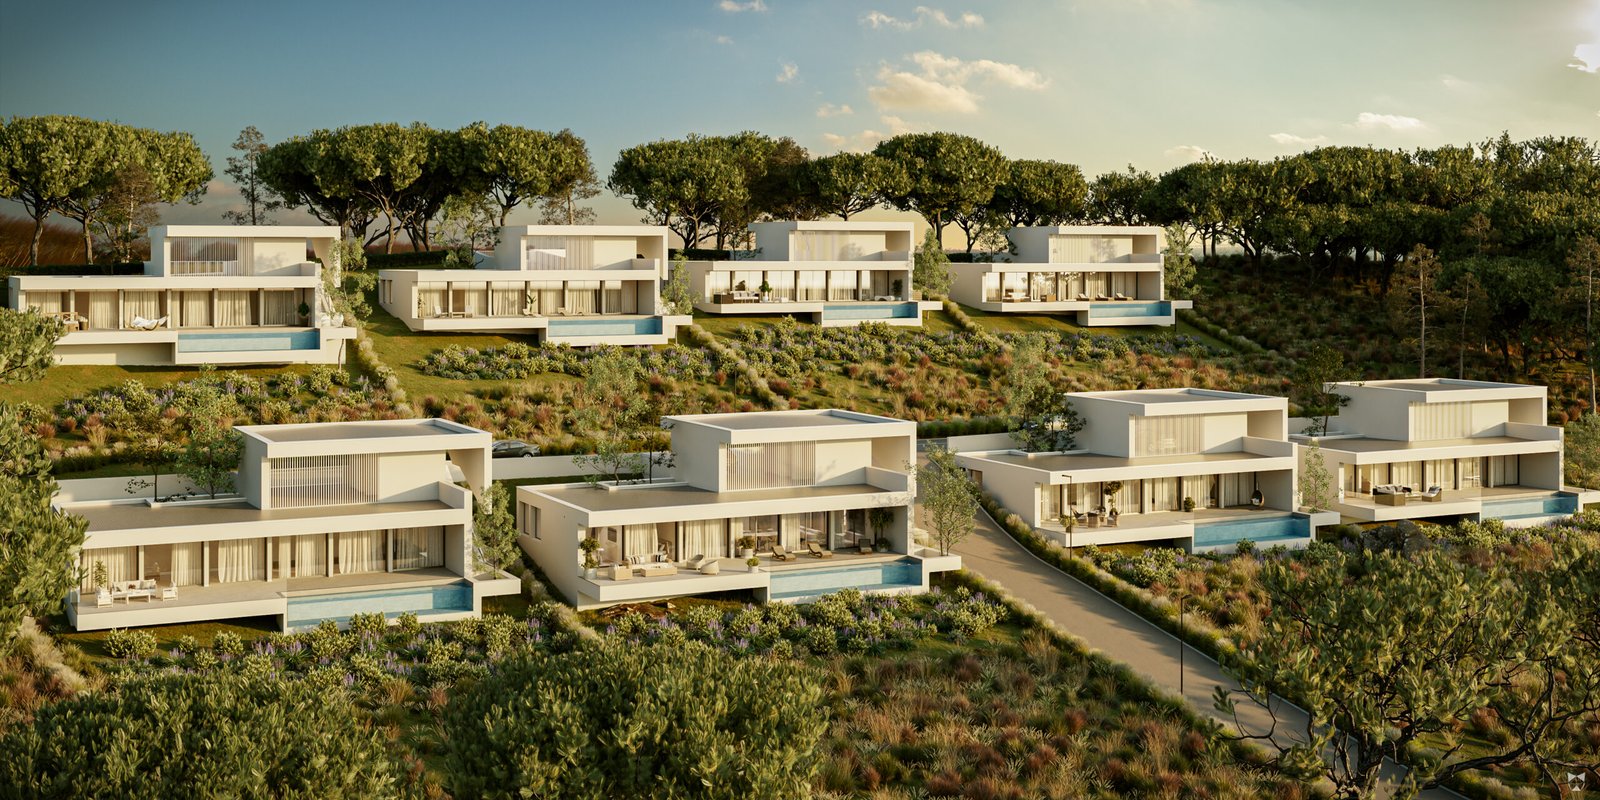
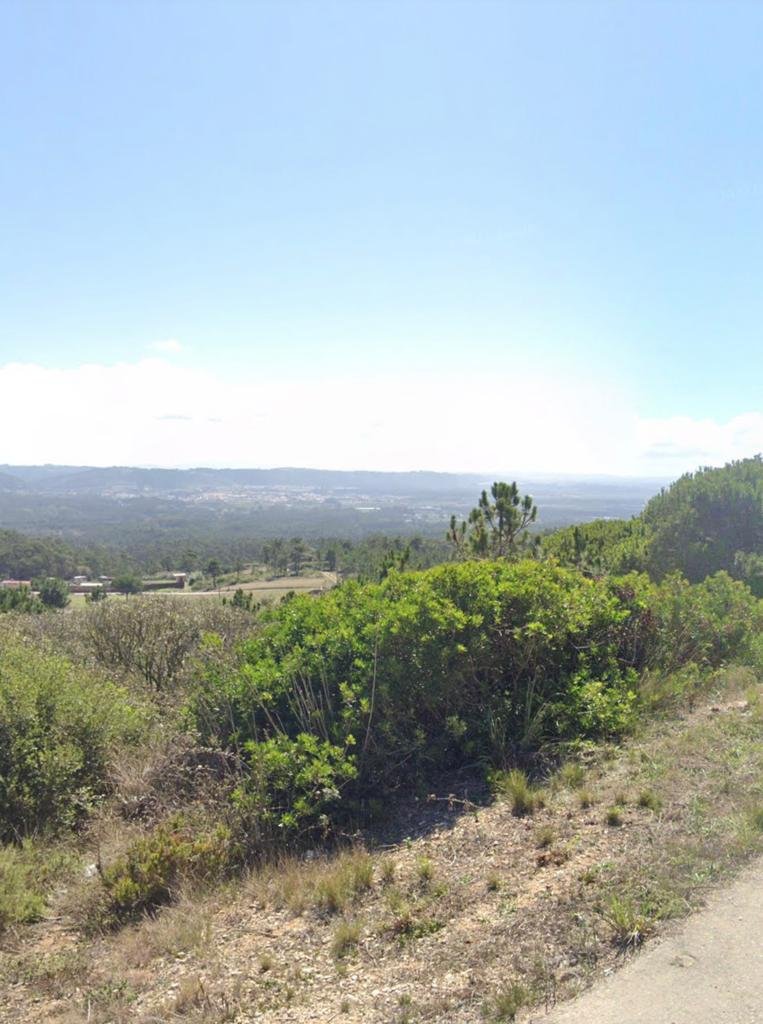
A rare opportunity to purchase this beautiful single-floor living villa, ideally located between Nazaré and São Martinho do Porto. The villa forms part of an exclusive development of only eight stand-alone villas, carefully designed to blend into the surrounding landscape while preserving the natural terrain, hillside and spectacular views.

The word “stunning” hardly does justice to the panoramic views across the valley. From this elevated location, the villa enjoys a peaceful and open setting, with distant views towards São Martinho do Porto Bay from parts of the development.
The nearest beach, Praia do Salgado, is only minutes away by car. Nazaré and São Martinho do Porto are also both within easy reach, making this an excellent location for permanent living, a holiday home or an investment property.
Built into the valley side, the villa is naturally protected from the cooler north-westerly winds while benefiting from excellent sun exposure throughout most of the day. The principal living areas, terrace and swimming pool face southeast.
Unique Access, Garage and Private Elevator
One of the villa’s most distinctive features is its entrance.
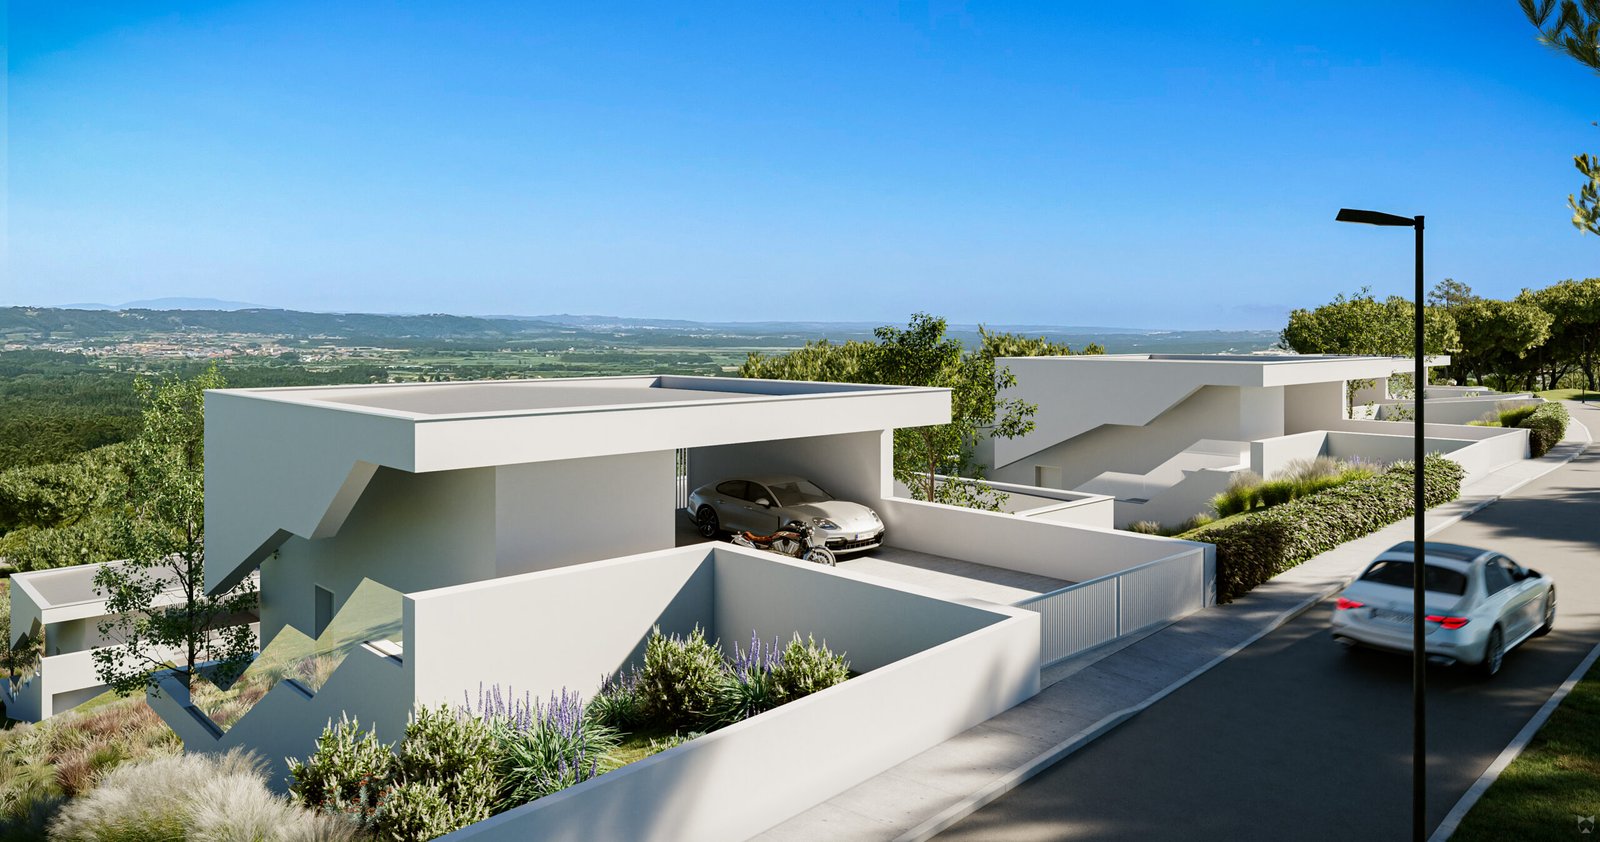
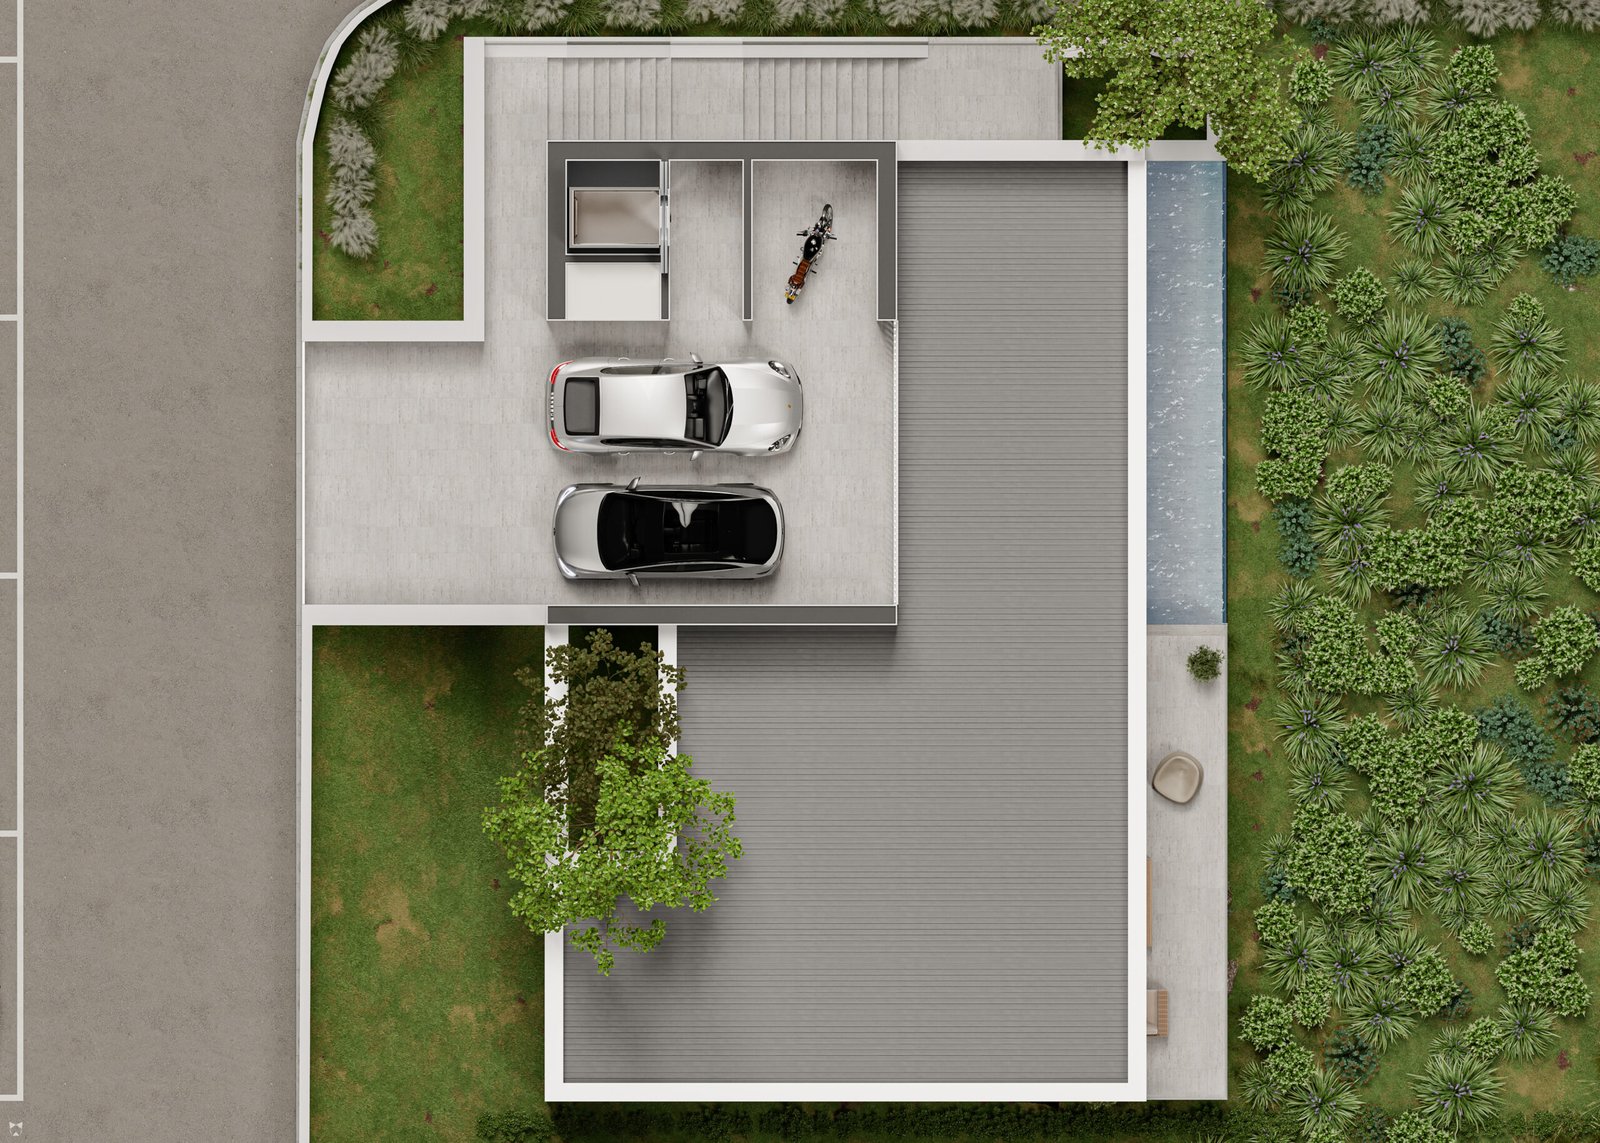
At road level, above the main living area, there is a modern garage and covered parking area for two vehicles, with additional space for bicycles and storage.
From here, the optional private elevator takes you directly down to the single-level living area below.
The villa can also be accessed through a wide, partially covered exterior staircase on the northern side of the property.
The covered double parking on the roof can be upgraded to a closed garage.
A private access elevator is also optional.
Single-Level Living
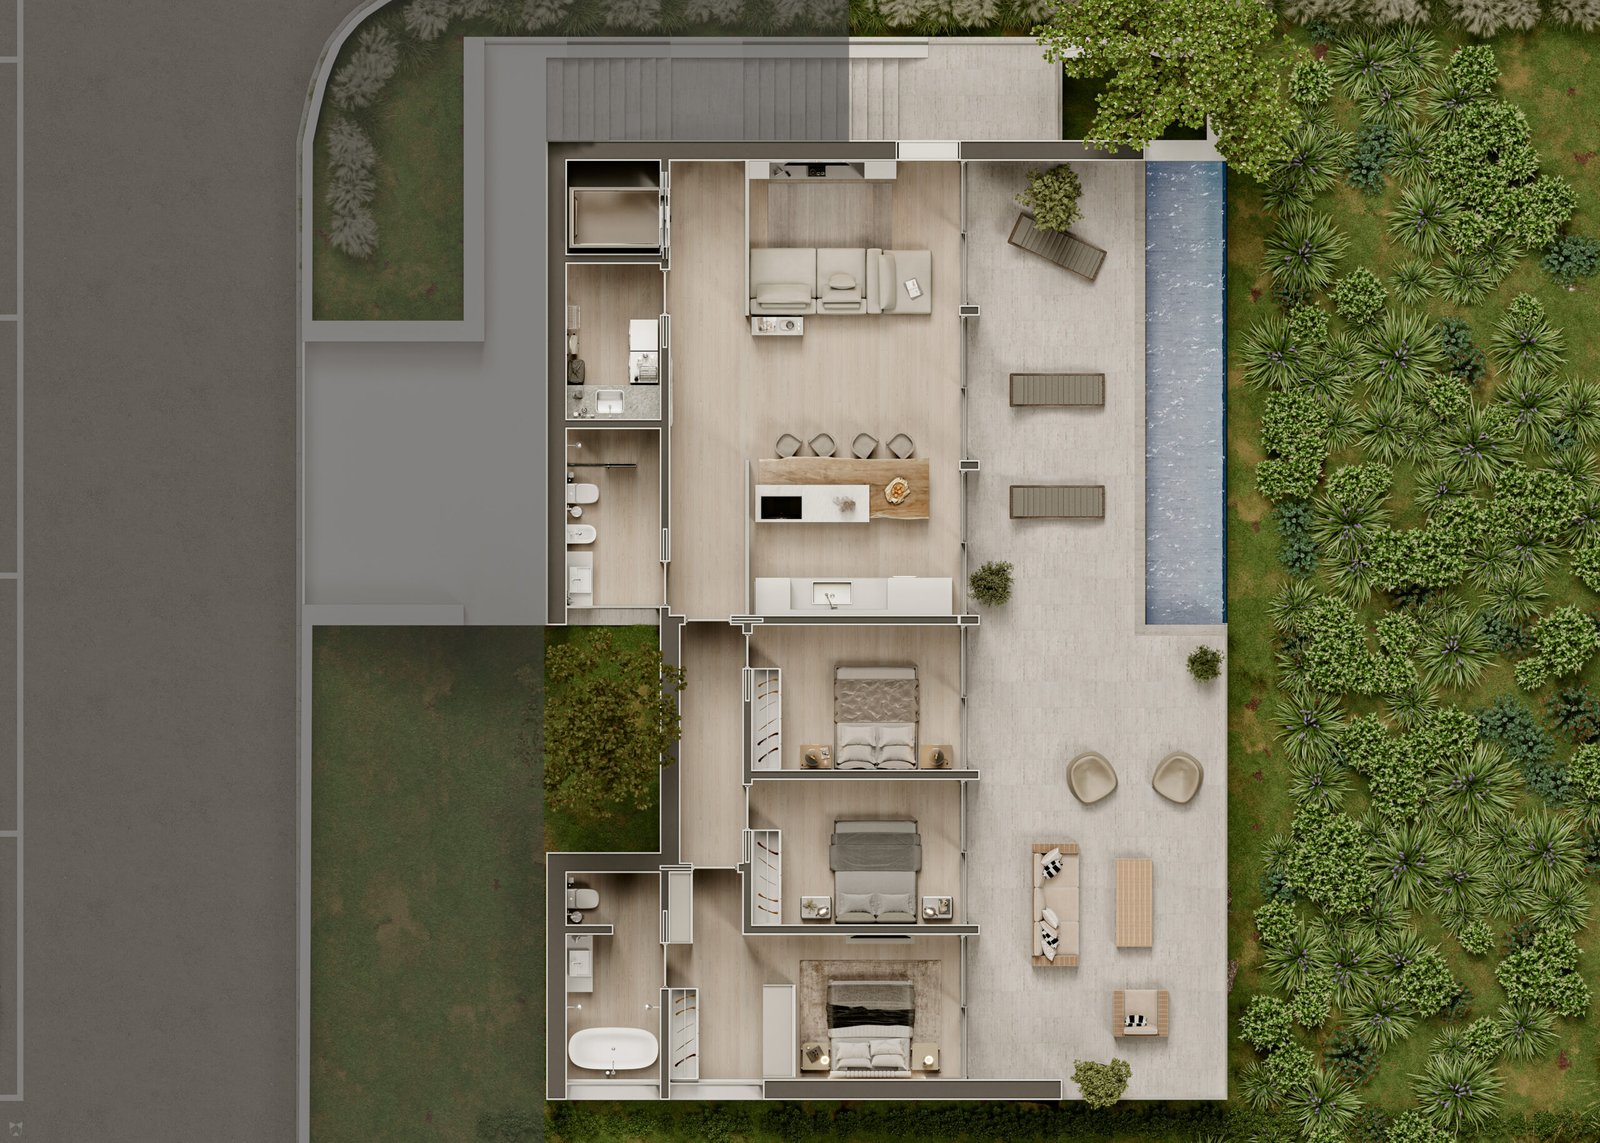
The entire living accommodation is arranged on one floor, making the villa comfortable and practical for all ages, including people with reduced mobility.
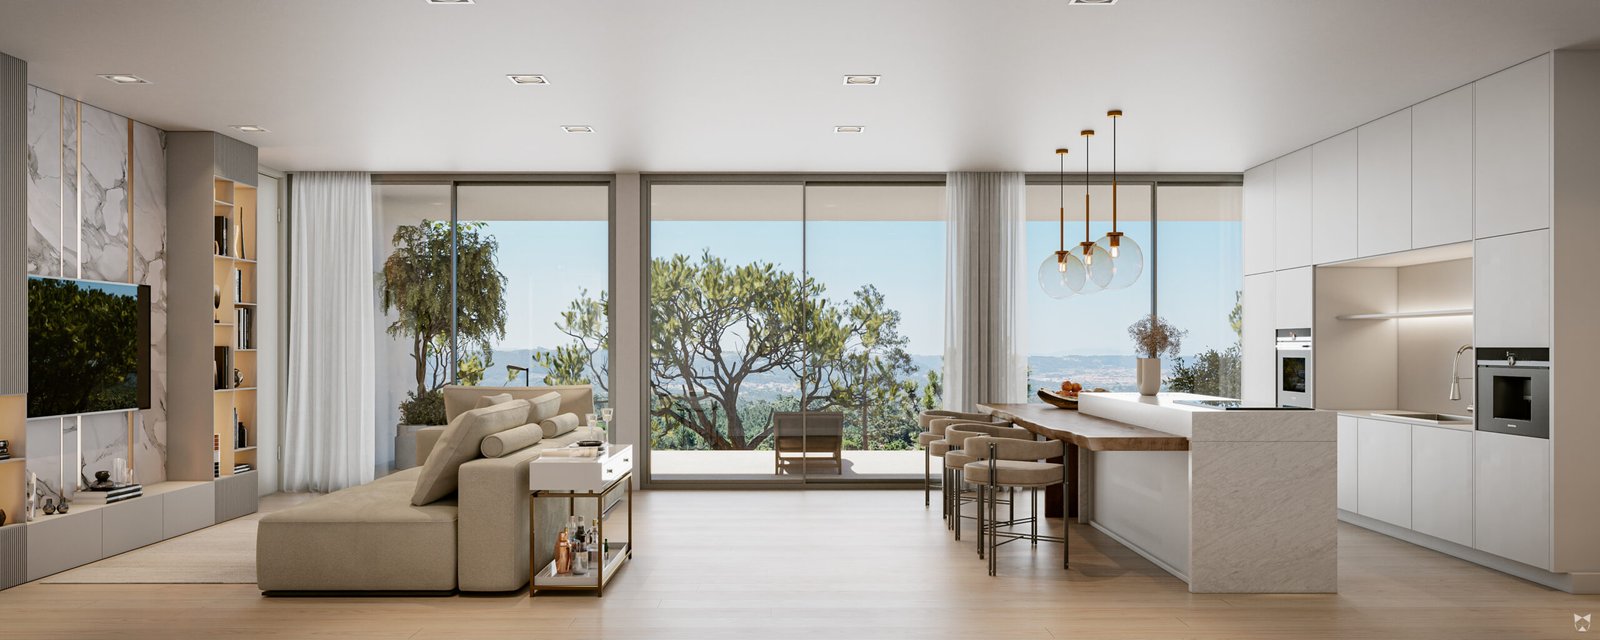
The optional private elevator opens into the entrance hallway, which connects directly to the spacious open-plan kitchen, dining and living area.
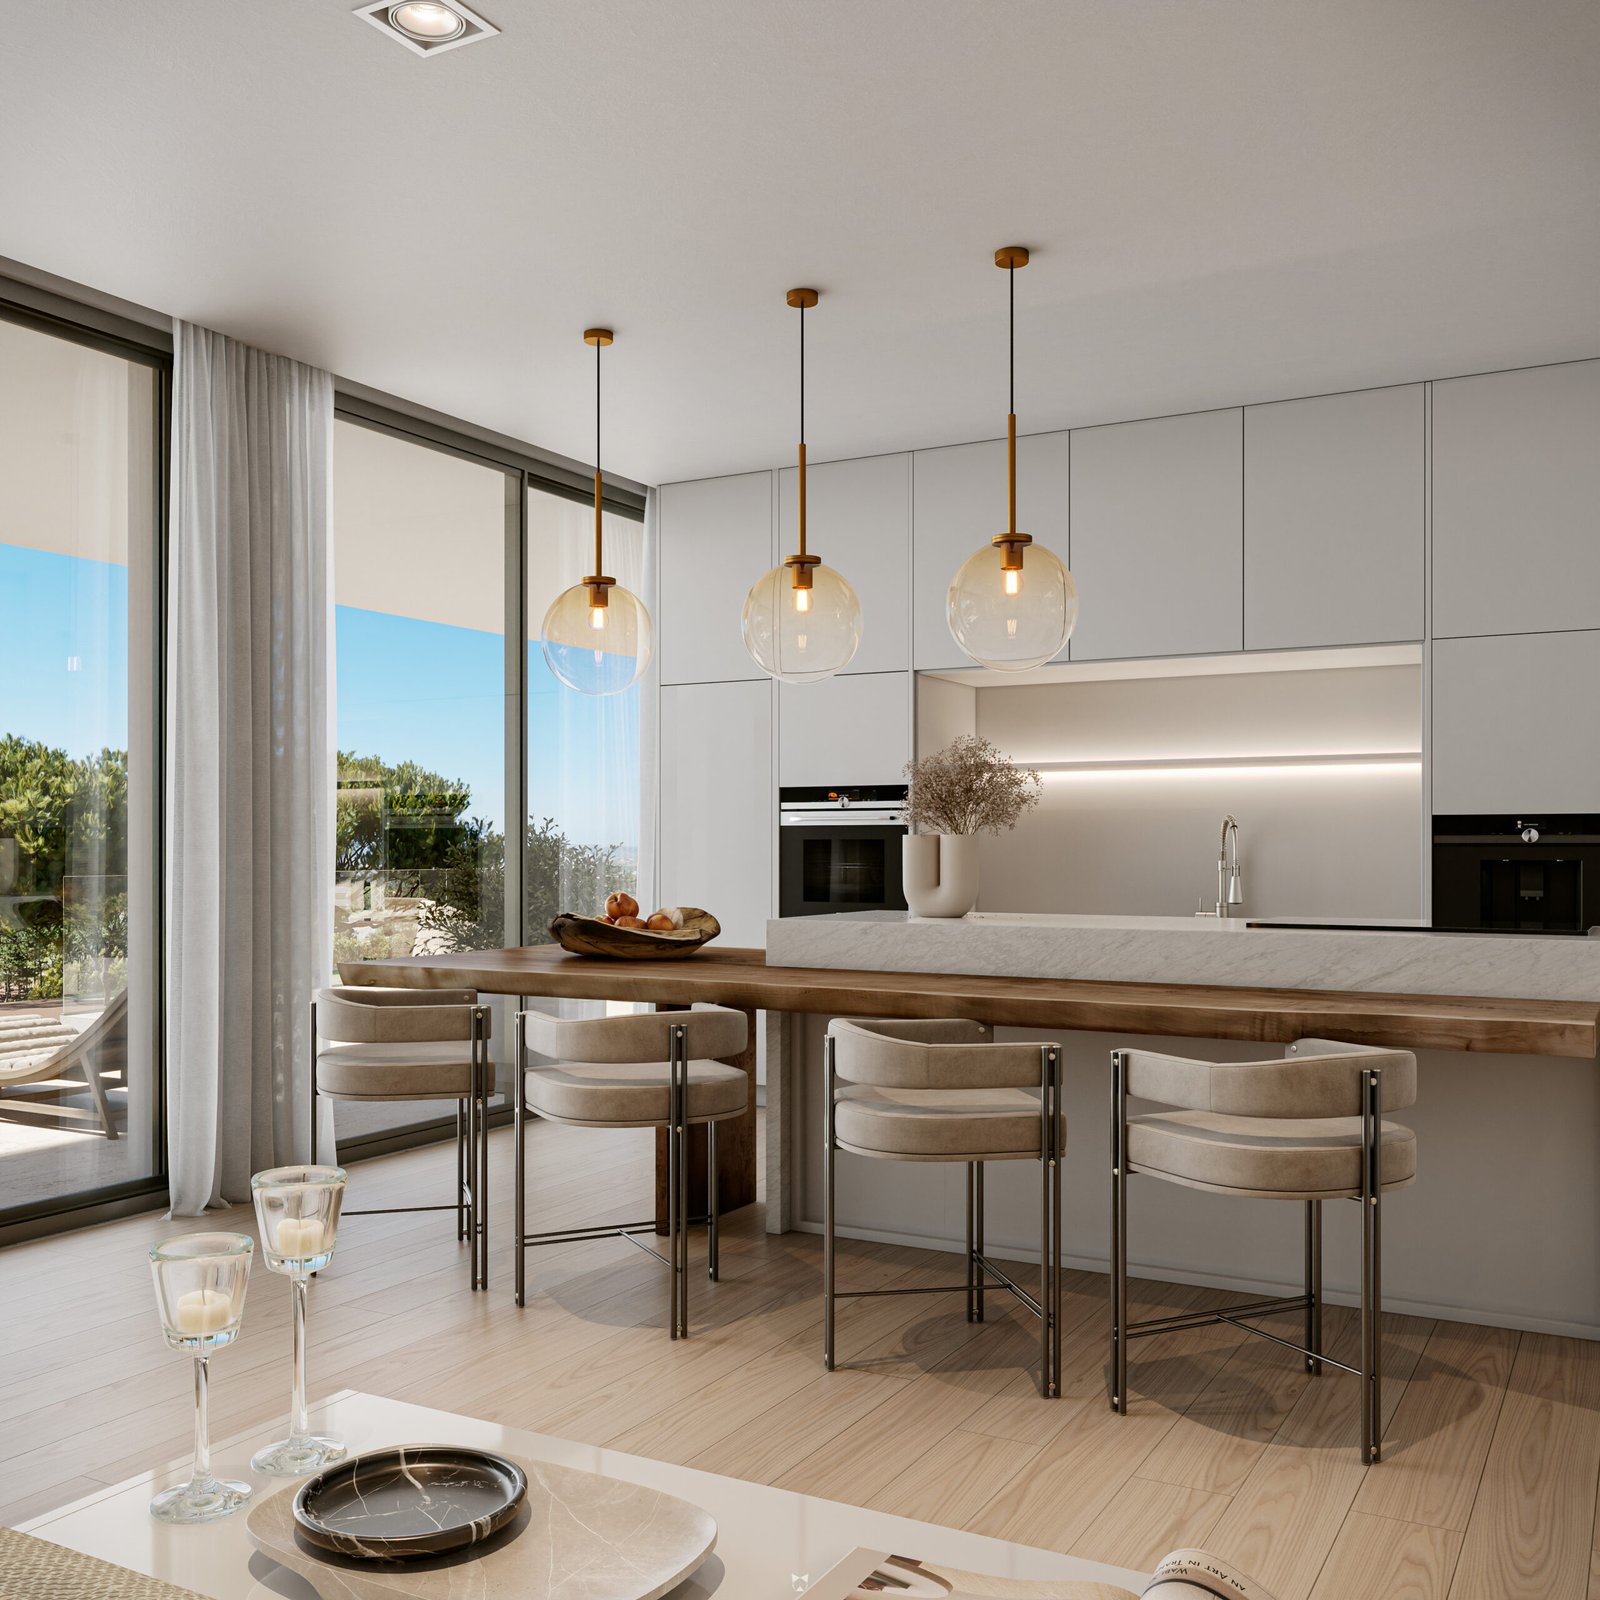

The modern kitchen includes an island and can still be adapted, depending on the stage of construction and the buyer’s individual requirements.

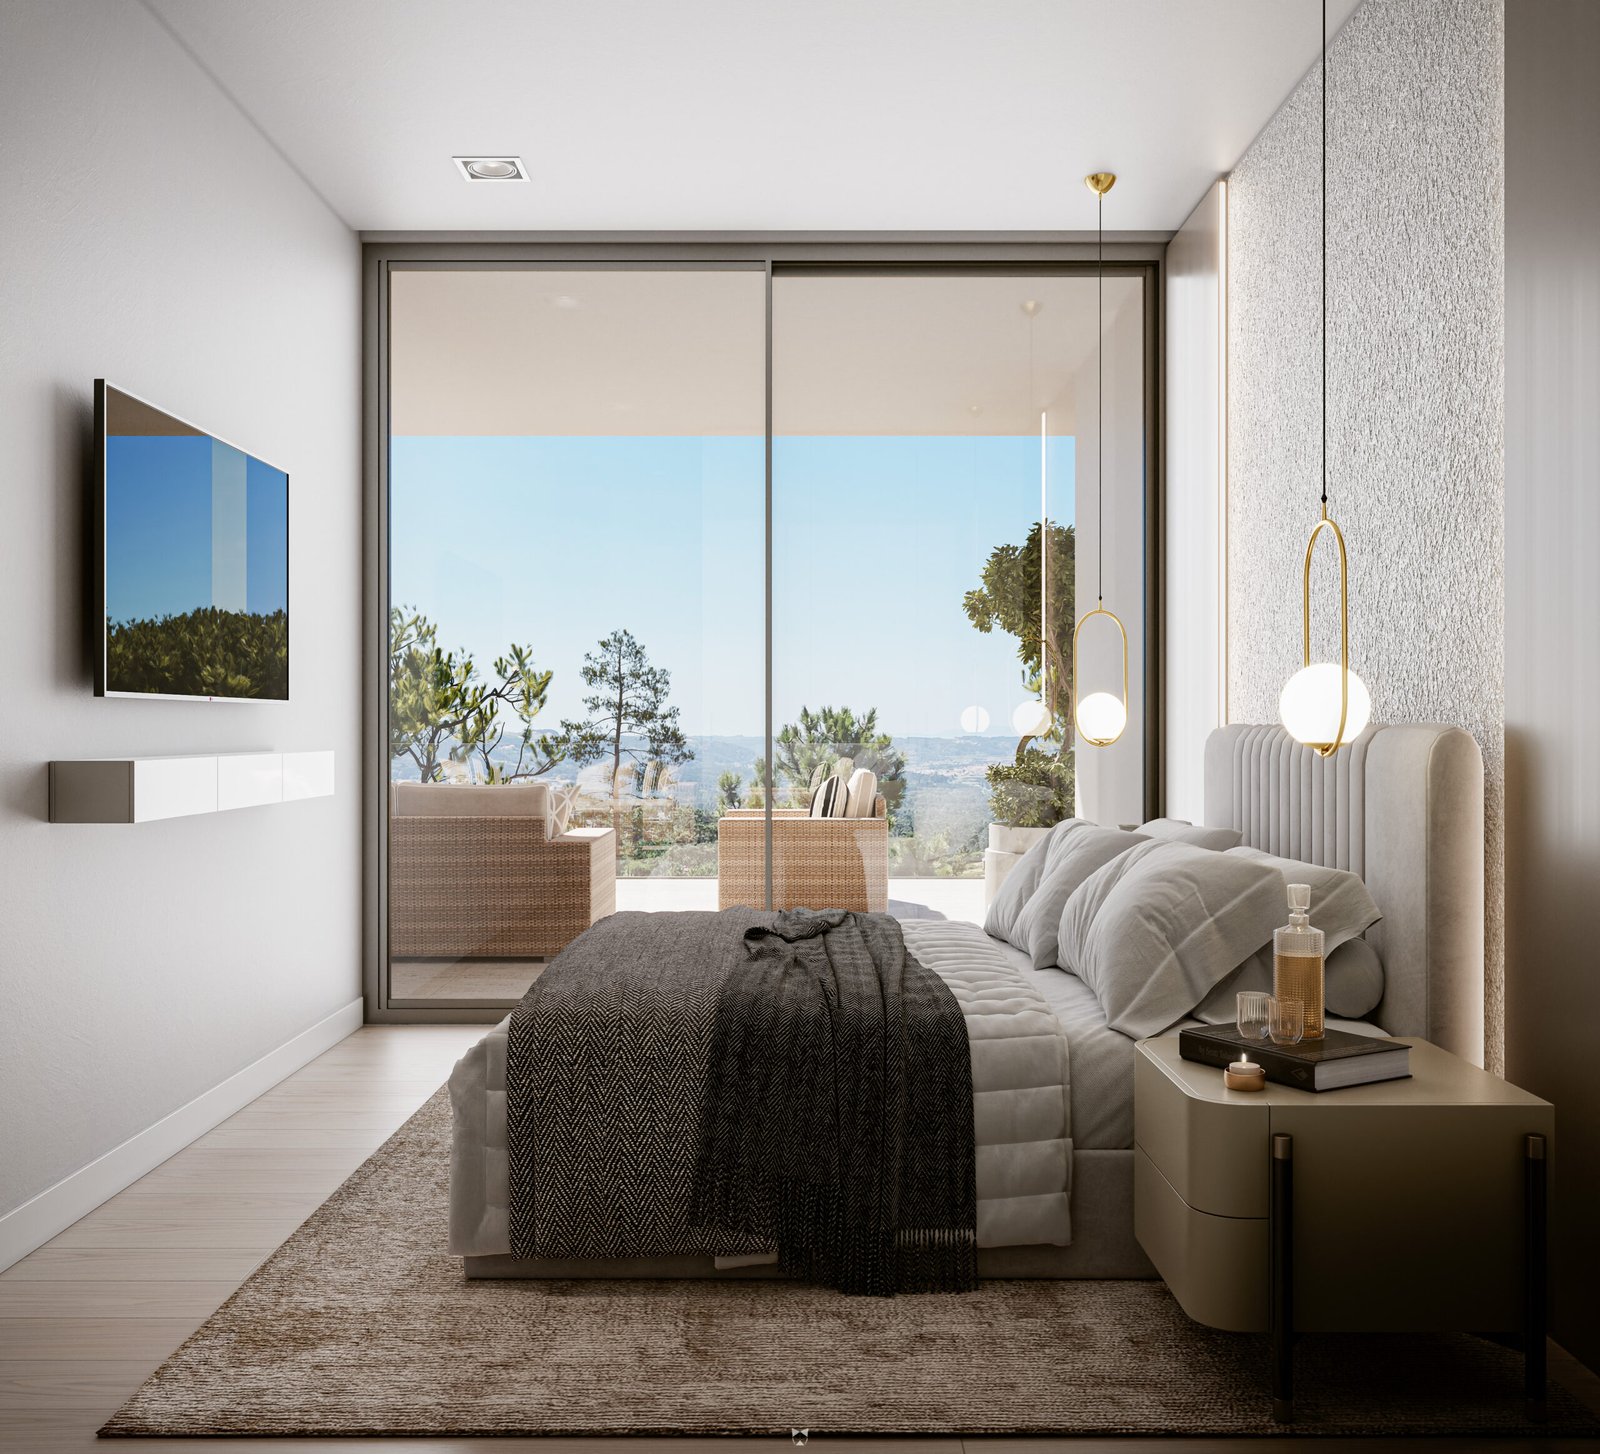
Large floor-to-ceiling sliding glass doors provide an abundance of natural light and create a seamless connection between the interior and exterior living spaces.
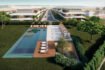
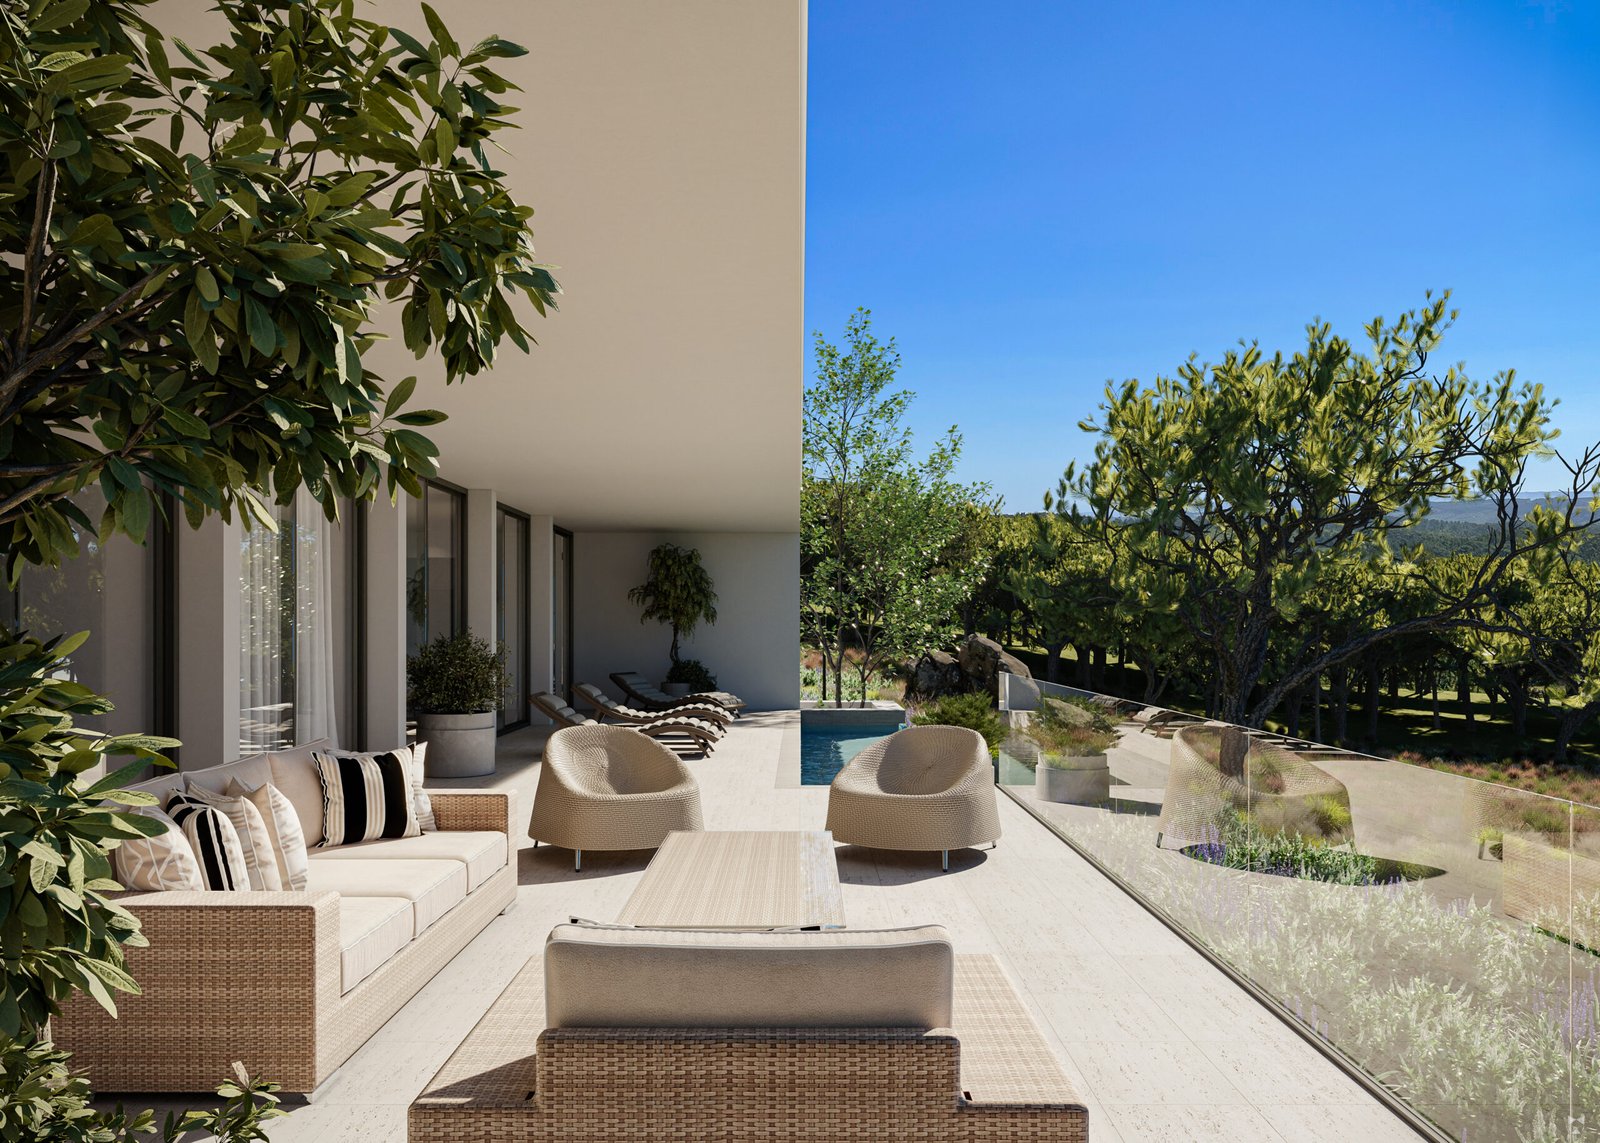
From the living area, you have direct access to the large terrace, optional swimming pool and panoramic valley views. Thanks to its sheltered position and excellent sun exposure, the terrace is designed to become a natural extension of the indoor living area.
The villa:
- Three bedrooms
- One shared bathroom
- One en-suite bathroom
- Walk-in wardrobe
- Spacious laundry and utility room
- Open-plan kitchen, dining and living area
- Large terrace / pool deck
- Swimming pool (optional)
- Covered parking for two vehicles and more
- Closed garage (optional)
- Private elevator (optional)
All three bedrooms have direct access to the terrace through large sliding glass doors and enjoy uninterrupted views across the valley.
The swimming pool option is designed to complement the modern architecture of the villa while offering an exceptional view over the surrounding landscape.
Privacy and Natural Surroundings
Great care has been taken in the design and positioning of the villa to provide privacy without compromising its open connection to the landscape.
The architecture follows the natural shape of the terrain, allowing the villa to blend into its surroundings while leaving as much of the original landscape undisturbed as possible.
At the lower part of the development, a communal landscaped walking area is planned, with footpaths, seating areas and a pond where residents can enjoy a peaceful evening walk.
Construction and Customisation
As the villa is already under construction, buyers may still have the opportunity to personalise selected finishes, materials and features. The possibilities will depend on the progress of construction at the time of purchase.
Certain alterations may also be possible when discussed and agreed at an early enough stage. These could include:
- Enlarging rooms
- Adding an office
- Creating an additional bedroom
The villa will be delivered completely key-ready.
The asking price is €798,000, excluding the swimming pool, garage and private elevator.
Property Areas
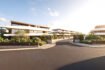
The villa forms part of a development of eight detached properties, situated on plots ranging from approximately 924 m² to 2,837 m².
The last remaining unit holds a plot of land of approximately 1200 m².
Main areas of the villa include:
- Gross construction area: approximately 308 m²
- Usable interior area: approximately 148 m²
- Kitchen open space living and dining area
- Main terrace: approximately 93 m²
- Laundry and utility room
- Garage / covered parking area: approximately 60.80 m², excluding the driveway
- Swimming pool: 14.5 m²
Bedrooms and Bathrooms
- Bedroom ensuite with bath and shower
- Bedroom guests, 2 units
- Shared bathroom has only a shower
All rooms have floor-to-ceiling wardrobes and the suite a walk-in.
Each bedroom and the open-plan kitchen, dining and living area have direct views and access to the terrace and pool deck.
Included Specifications
The villa will be sold key-ready for €798,000 and includes:
- Reinforced concrete construction using a modern and environmentally conscious ICF building system
- Floor-to-ceiling aluminium-framed, double-glazed sliding doors
- Double-glazed aluminium windows
- Ceramic floor and wall tiles
- Floating flooring in the bedrooms
- Selected sliding interior doors
- Air-conditioning system optional. Included is the pre-installation and VMC system
- False ceilings throughout the villa
- ETICS external thermal insulation system, approximately 7.5 cm thick
- Internal heat pump with a capacity of approximately 300 litres
- Motorised entrance gate with remote control
- Electric vehicle charging connection
- Boundary fencing
- Stone or concrete-paved circulation and access areas
- Surrounding walls / fencing
Fully Equipped Kitchen
The kitchen will be supplied with AEG:
- Oven
- Induction hob
- Extractor hood
- Microwave oven
- Integrated fridge-freezer
- Integrated dishwasher
- Kitchen sink
- Kitchen tap
Optional Upgrades
- Swimming pool
- Garage and covered parking for two vehicles
- Private elevator
Depending on the progress of construction, a selection of additional upgrades may still be available, including:
- Underfloor heating
- Fireplace
- Upgraded kitchen appliances
- Pool heating and pool cover
- Saltwater pool system
- Washing machine and tumble dryer
- Other bespoke features agreed during the construction phase
Arrange a Viewing
This villa has recently come back onto the market and, as construction has already started, represents an excellent opportunity to purchase a new-build property without having to wait for the entire development process to begin.
The villa is available for €798,000.
Contact us for further information, current construction details, the exact specifications of the available villa and the remaining personalisation possibilities.
We would also be pleased to arrange a site visit and show you other properties already completed by the same builder. This will allow you to experience the construction quality, attention to detail and durability of the finished homes.
We look forward to hearing from you.